North Portland Lovers Nest
A full basement remodel designed for aging in place — concrete, arches, and Pendleton warmth.

Permanent work · Featured project
Architecture, landscape, and daily life brought together in one complete environment.
Definitive work
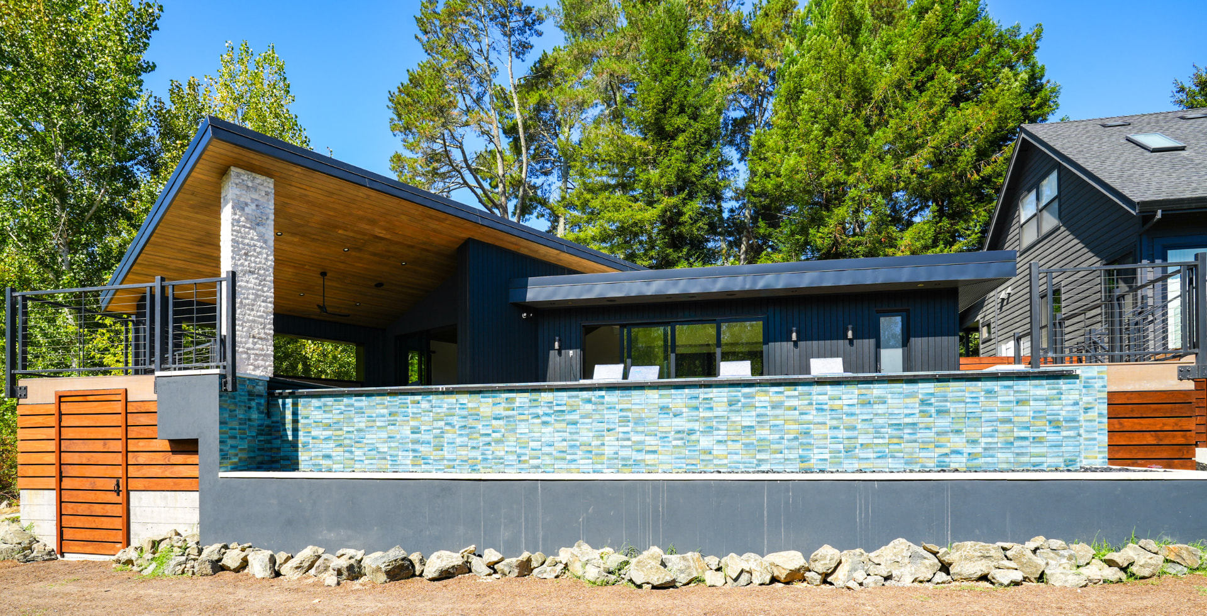
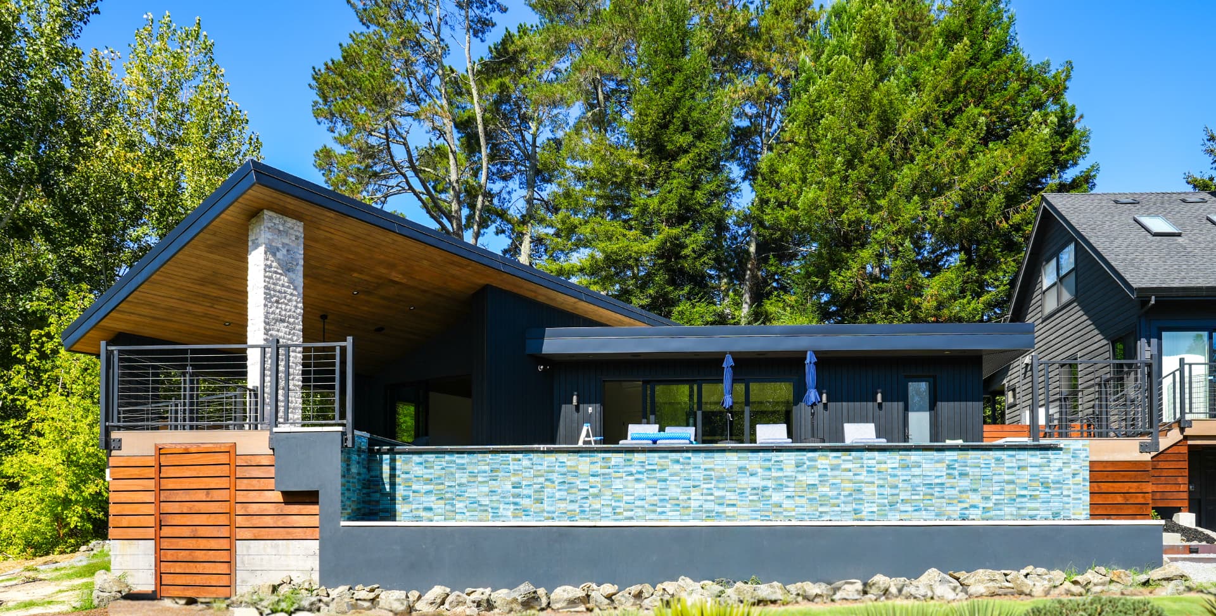
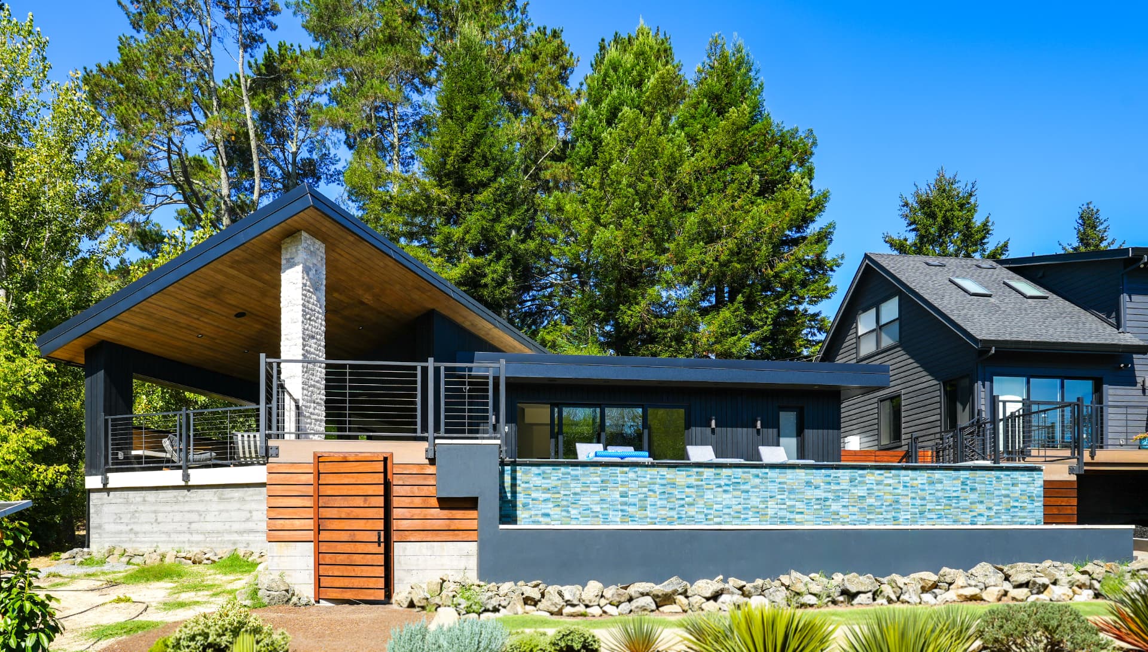
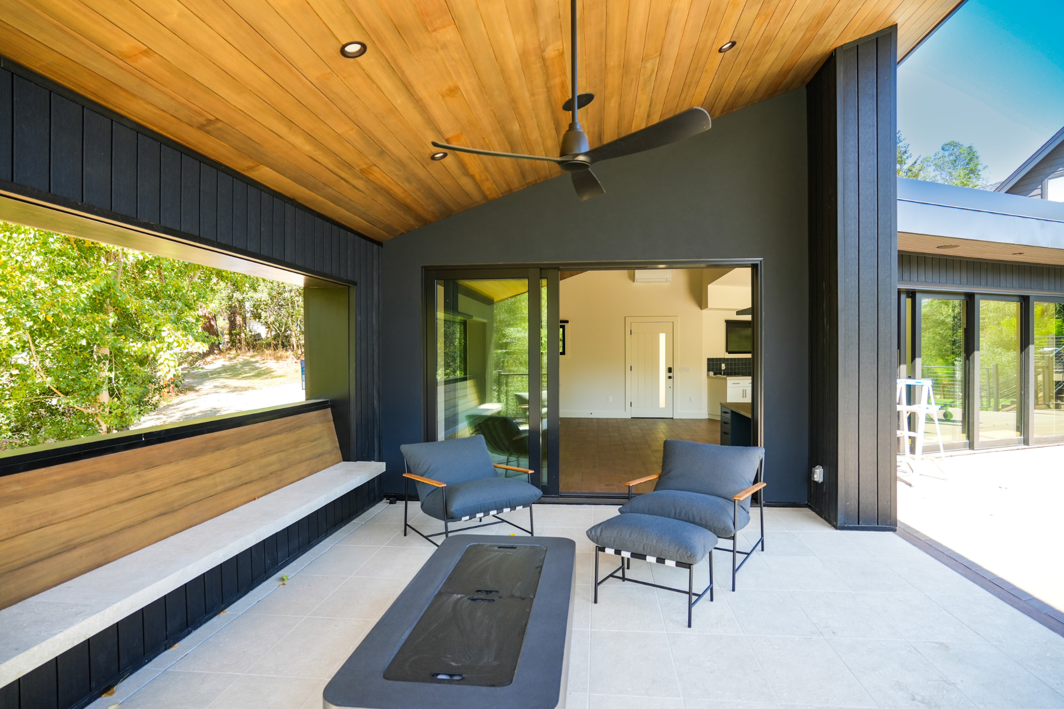
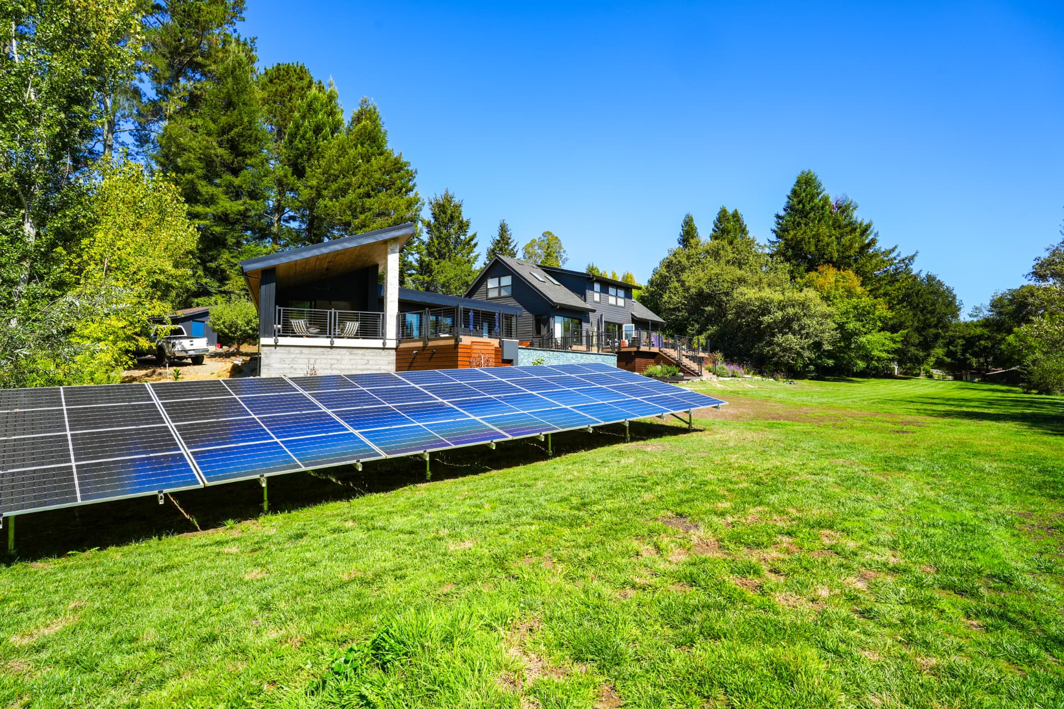
The West County Pool House is the clearest expression of how we work: a permanent space shaped from the whole picture, not a collection of isolated parts.
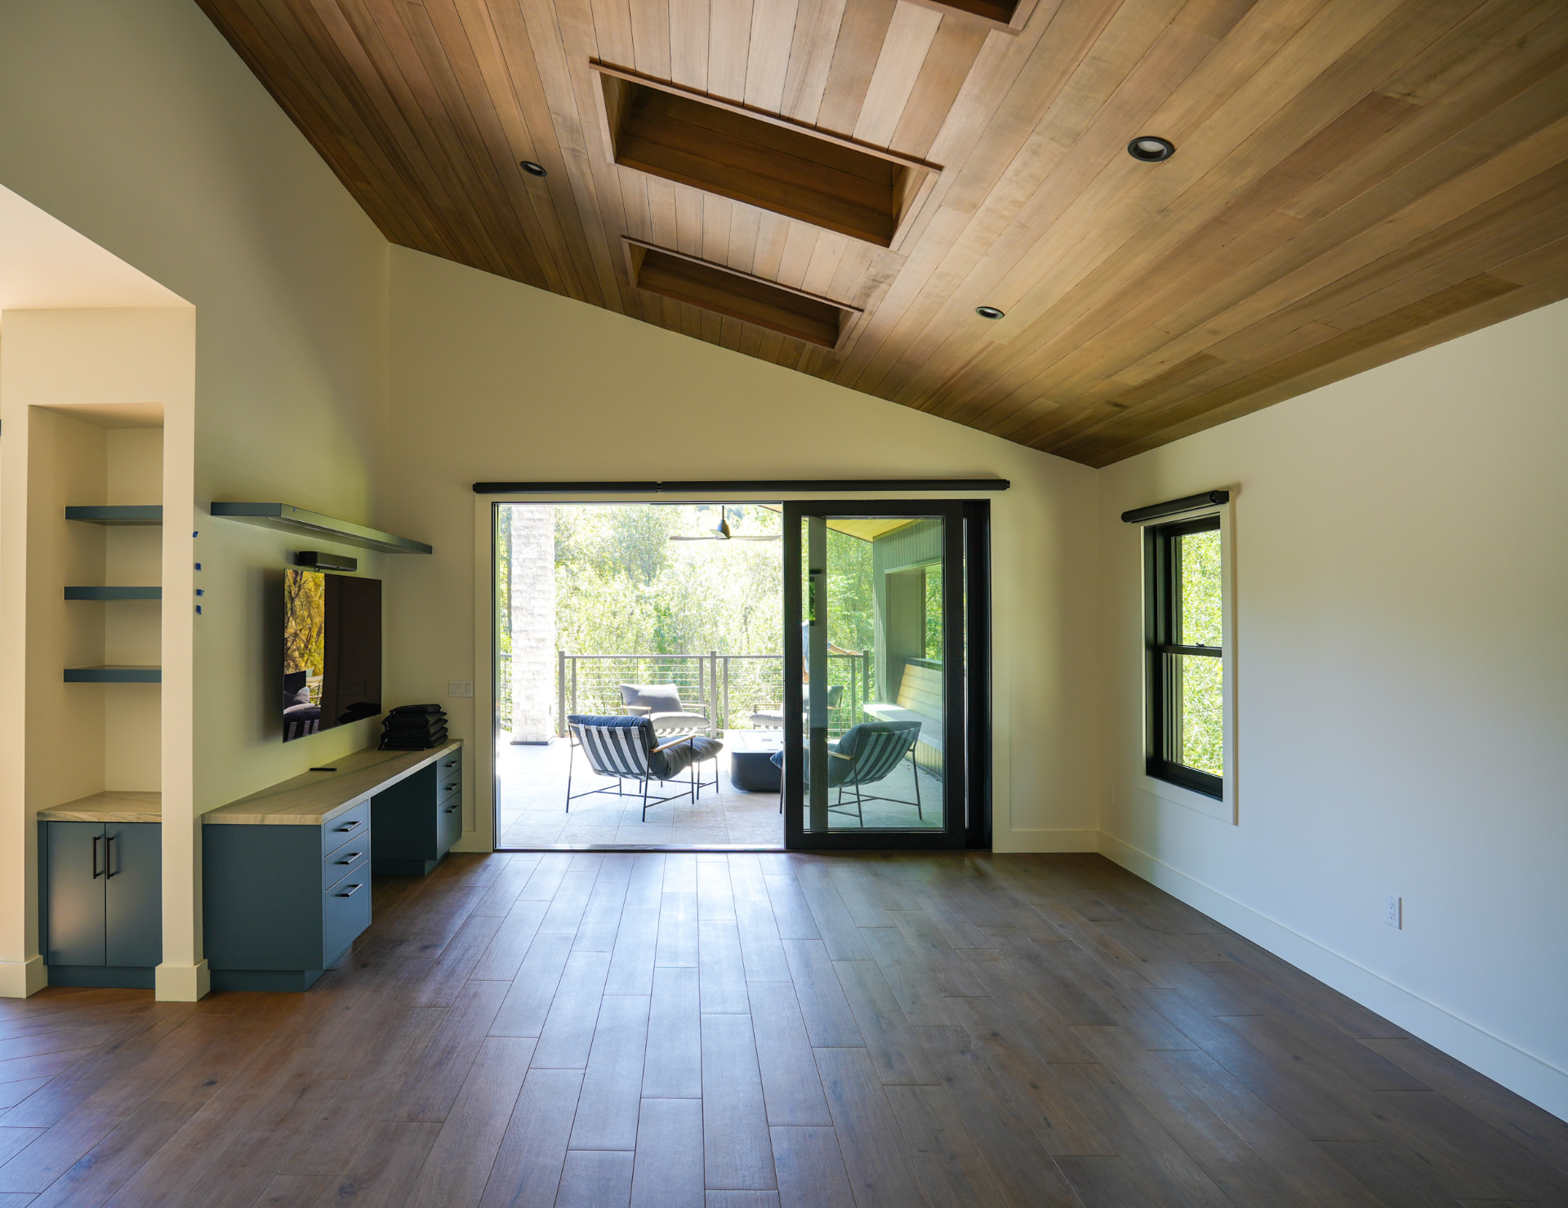
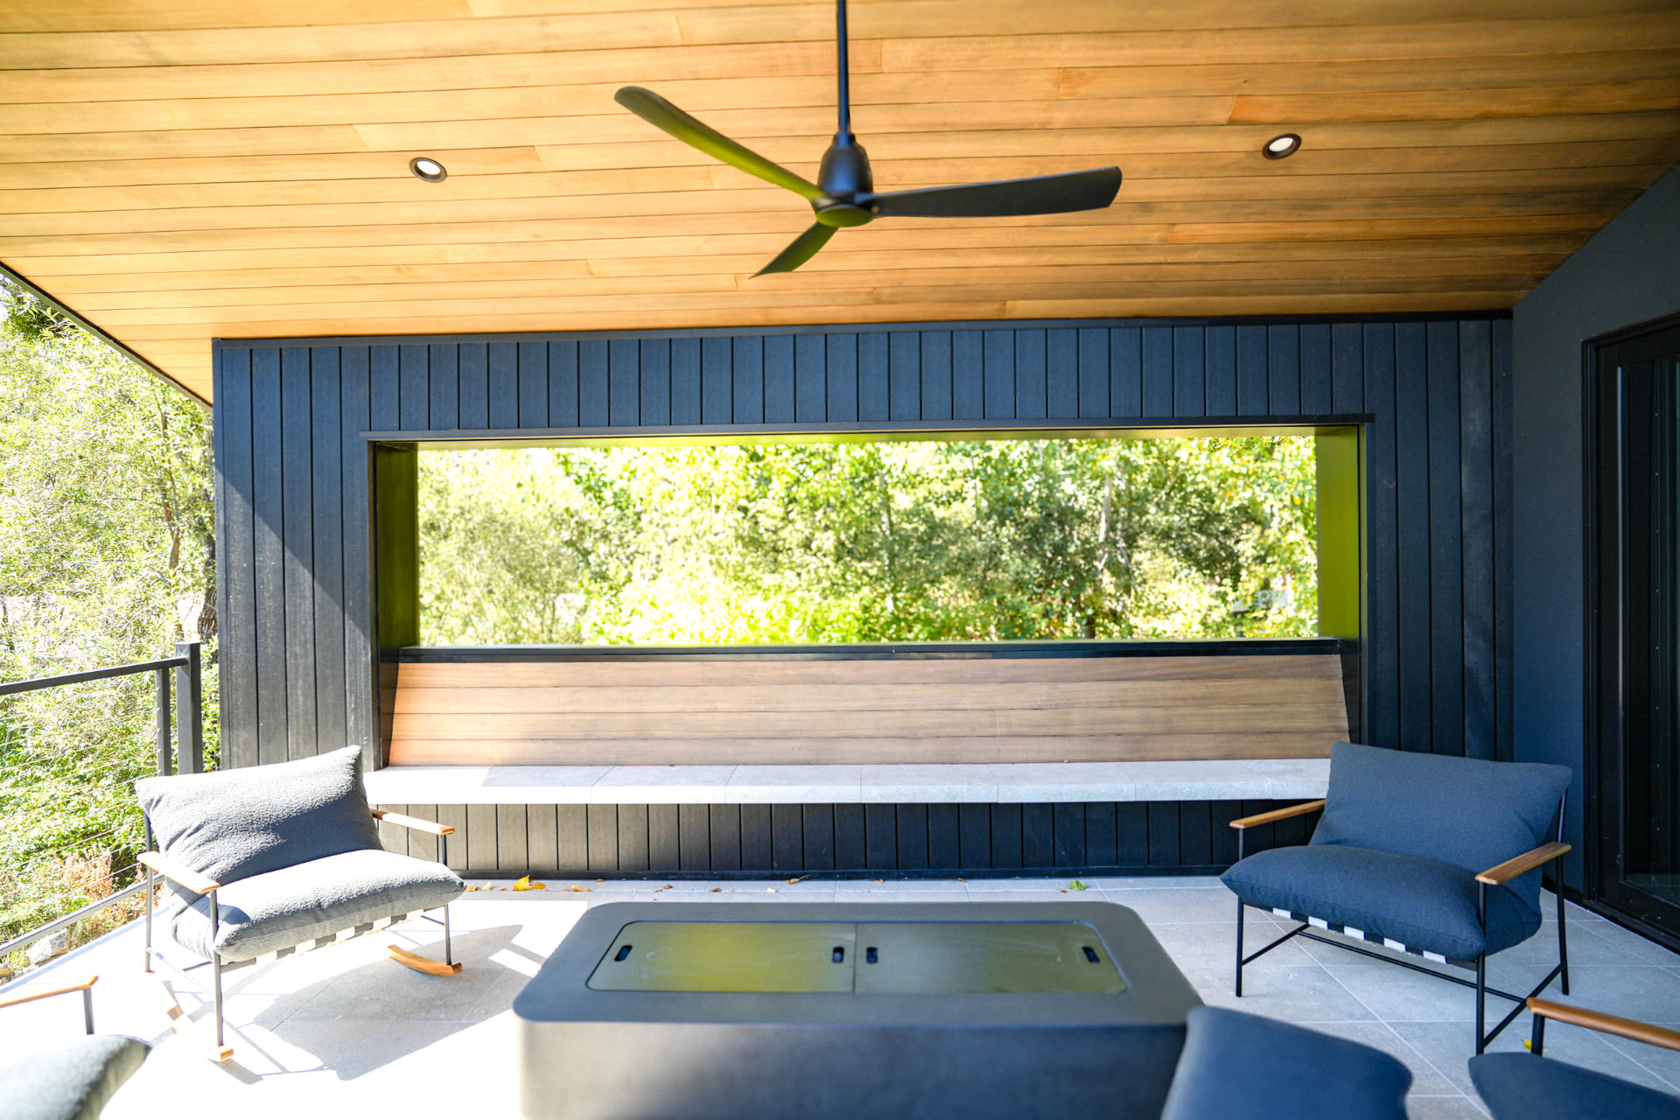
The dark exterior, warm wood canopy, blue tile, pool, landscape, and open-air rooms form a single visual language—considered from long view to close detail.
Explore the project ↓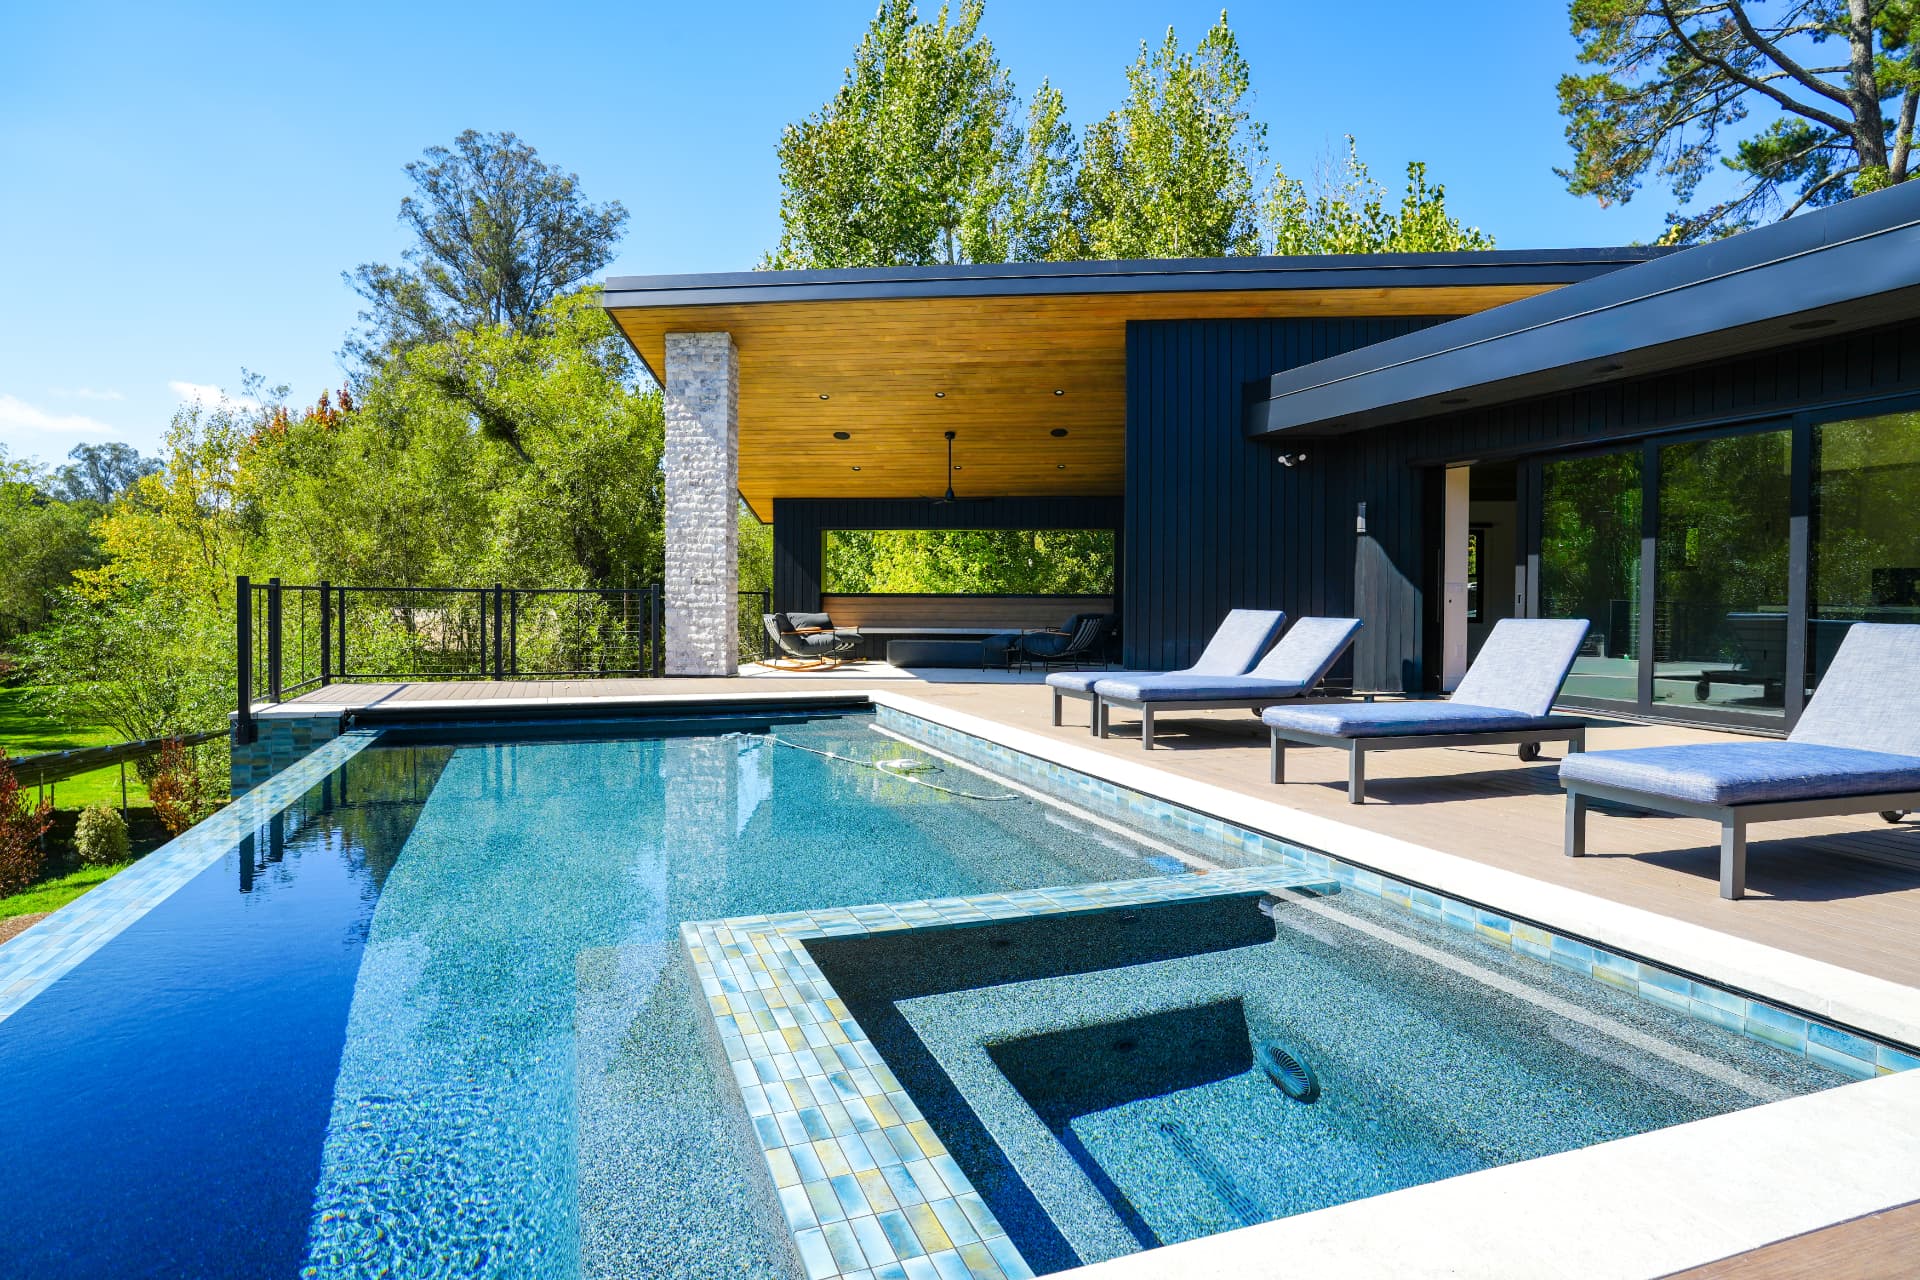
Living with the work
“Brian and the BRAVE team were incredible partners in our remodeling project. They helped us refine our vision, adapt designs as the project evolved, and thoughtfully balanced our priorities with the constraints. The final results, from the house to the pool house, perfectly reflect the aesthetic we dreamed of.”
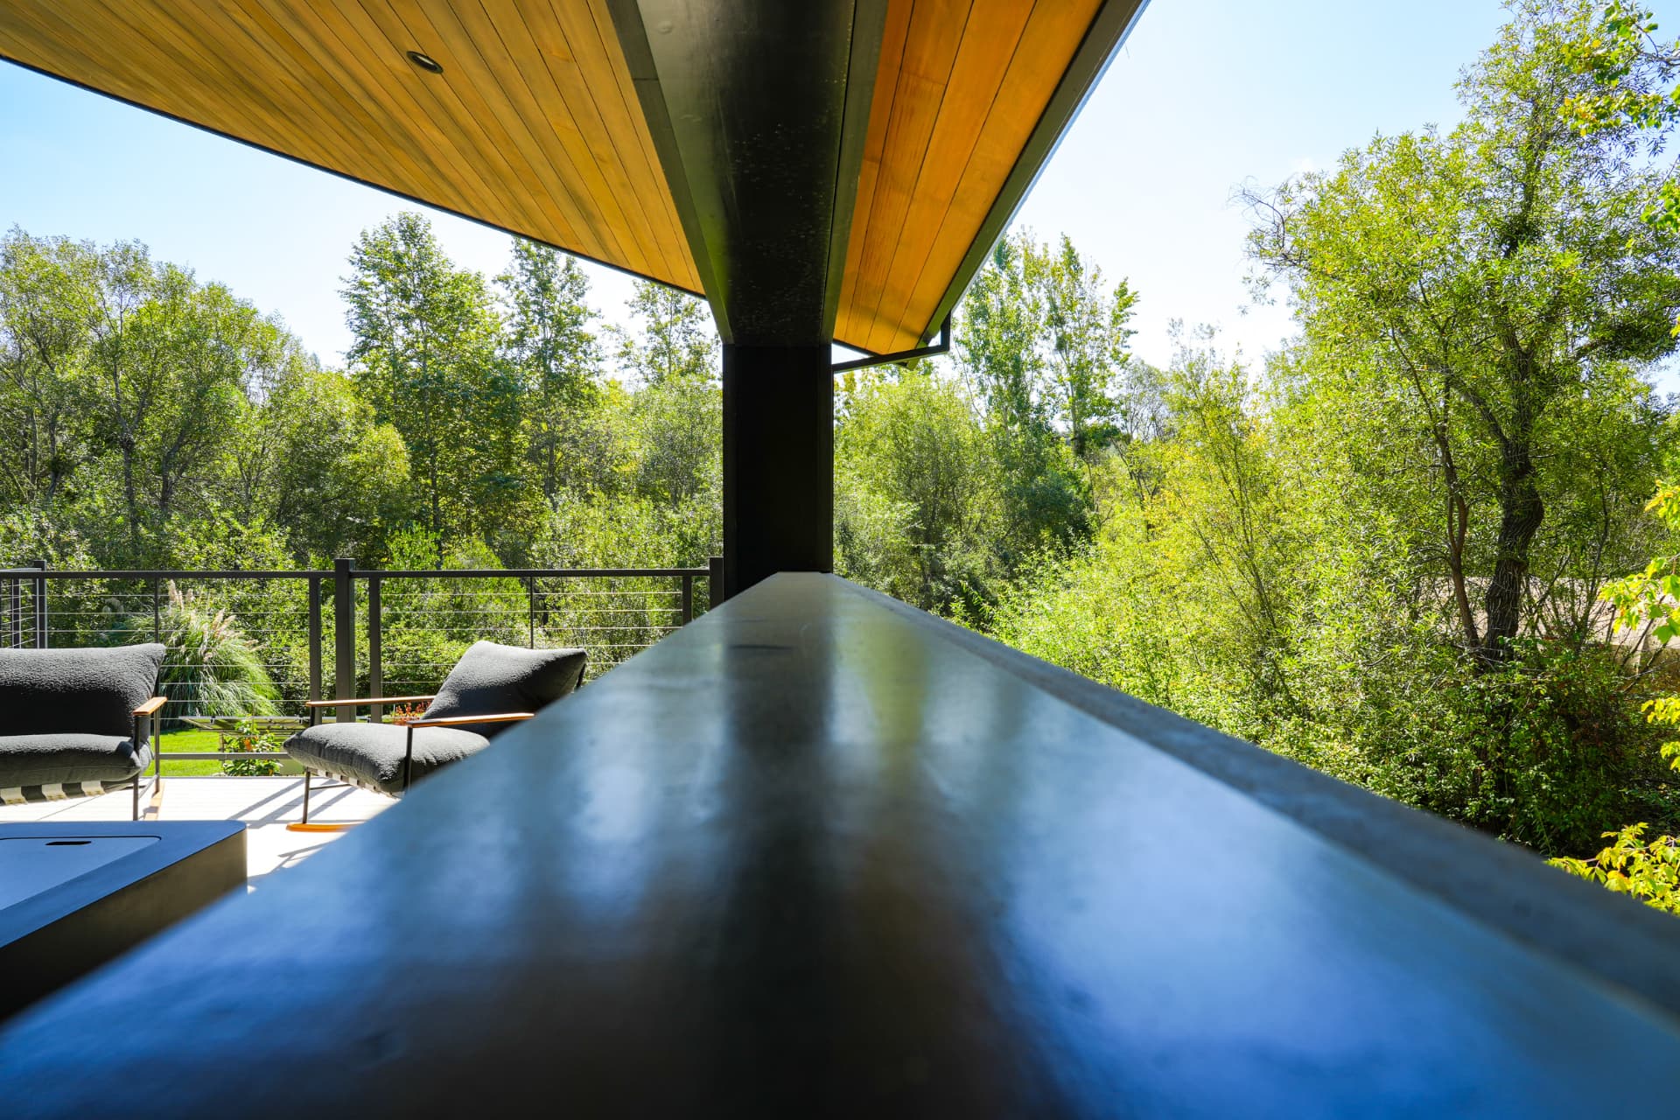
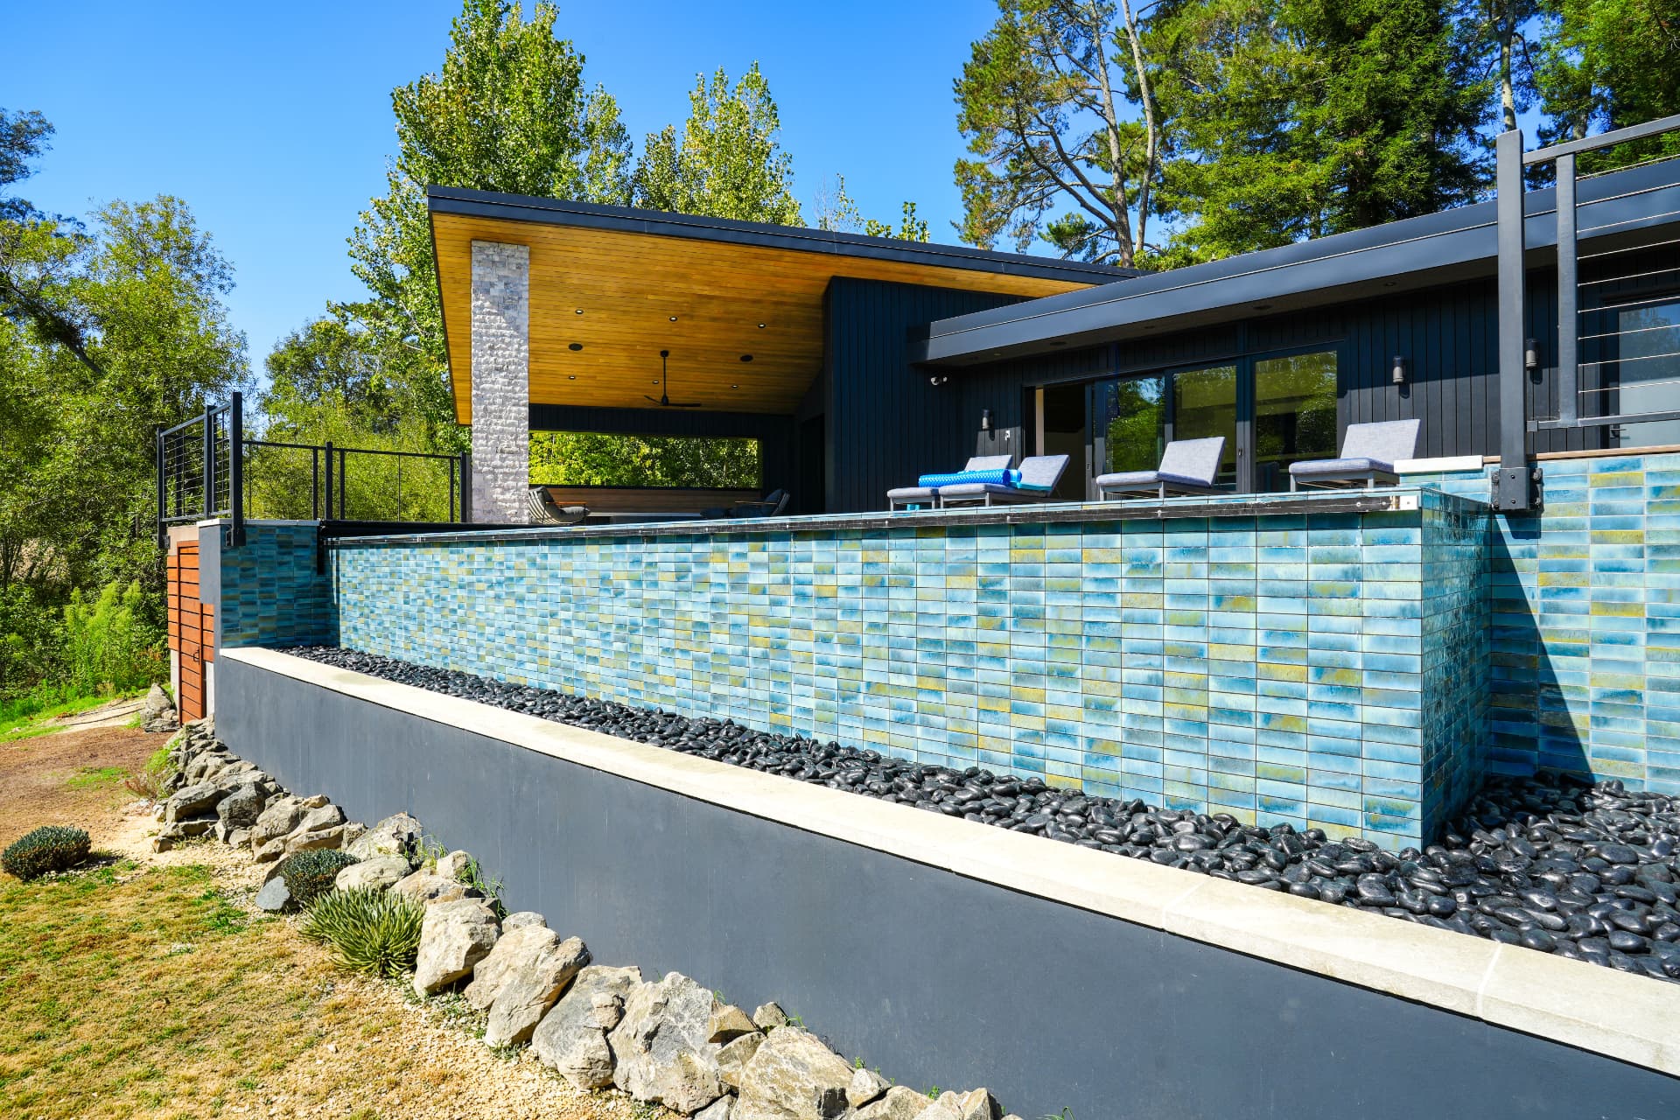
From the first spatial idea through the final built detail.
A full basement remodel designed for aging in place — concrete, arches, and Pendleton warmth.
Home and garage studio, built as one project.