
Future of Food
Exhibit design exploring food systems through immersive graphics and installations.

Golden Gate Park · 2026
The assignment
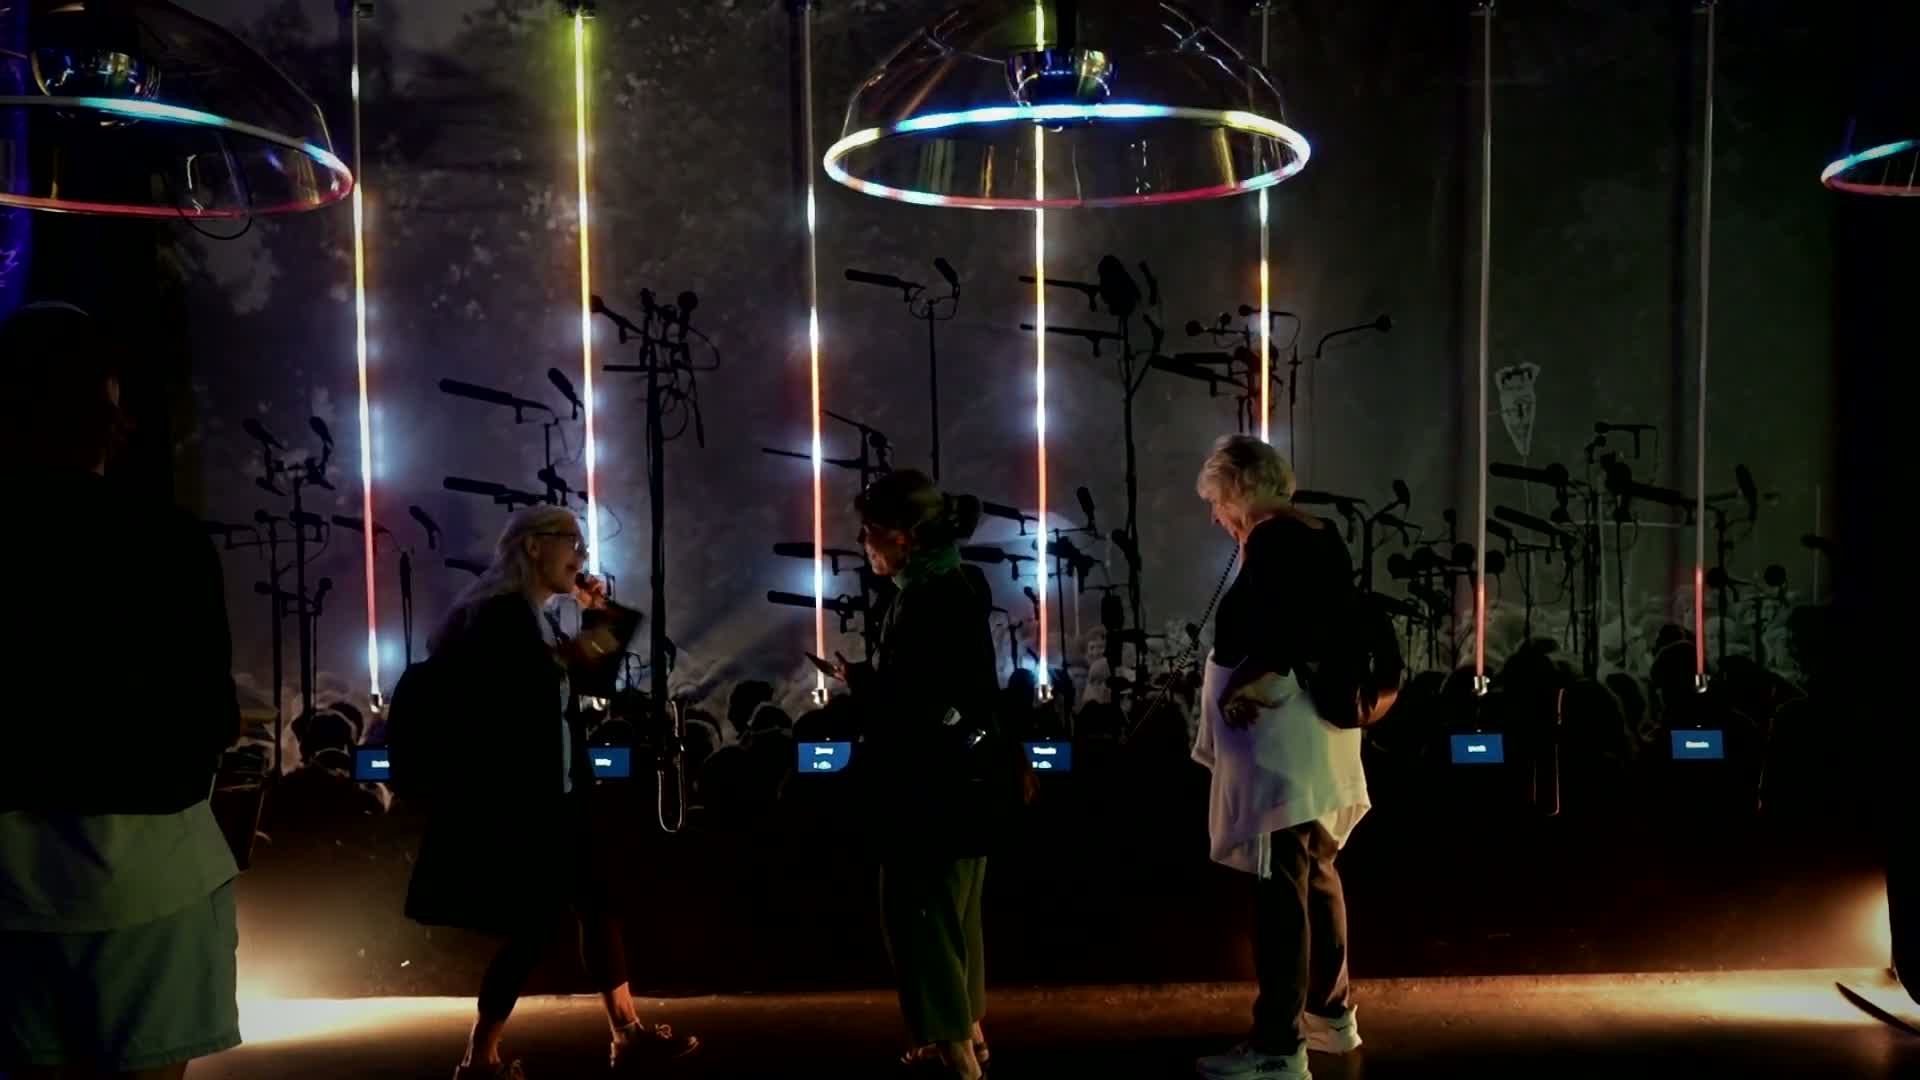
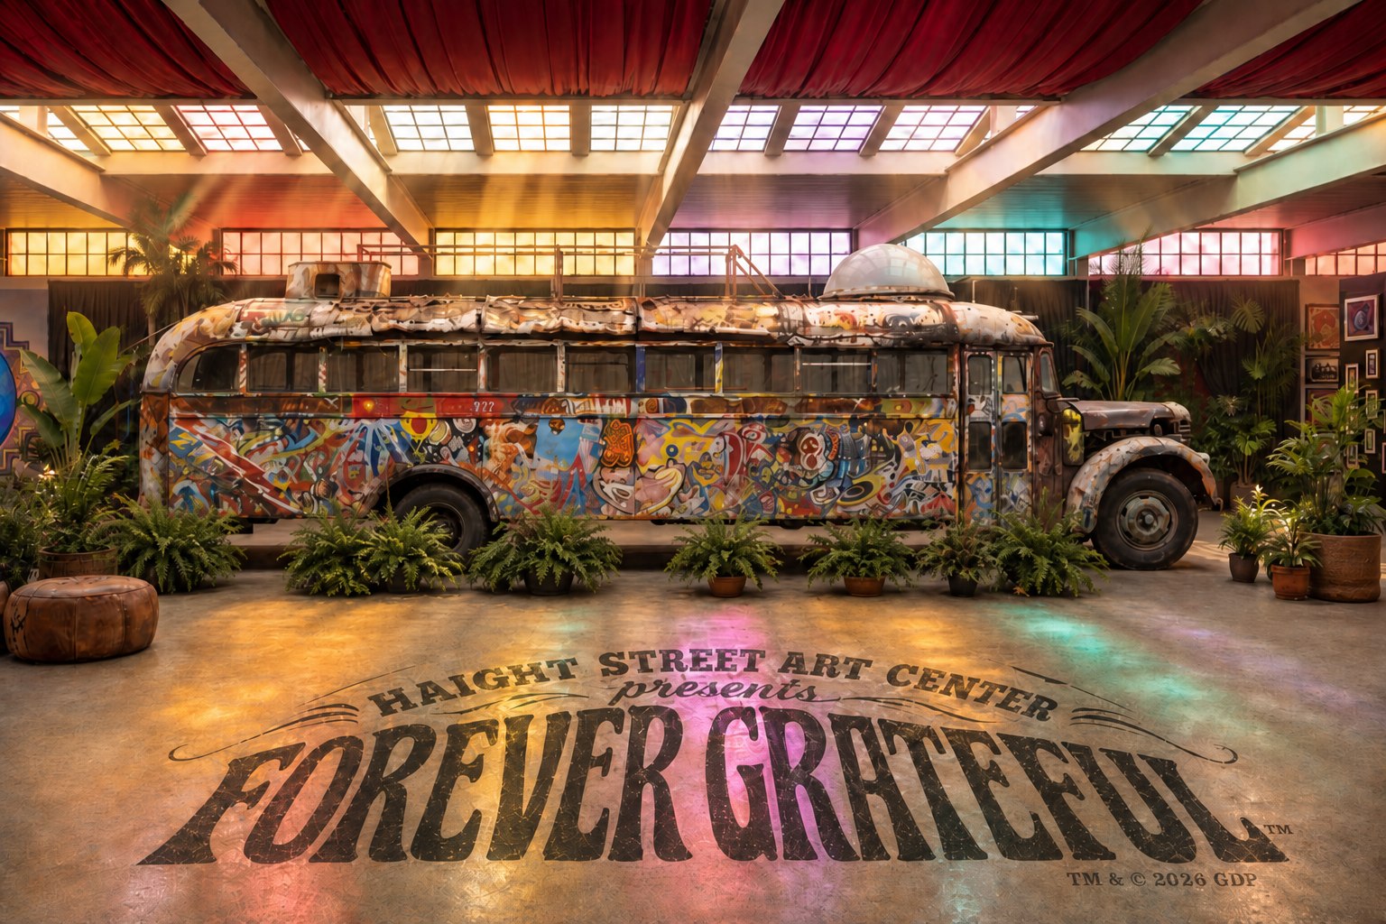
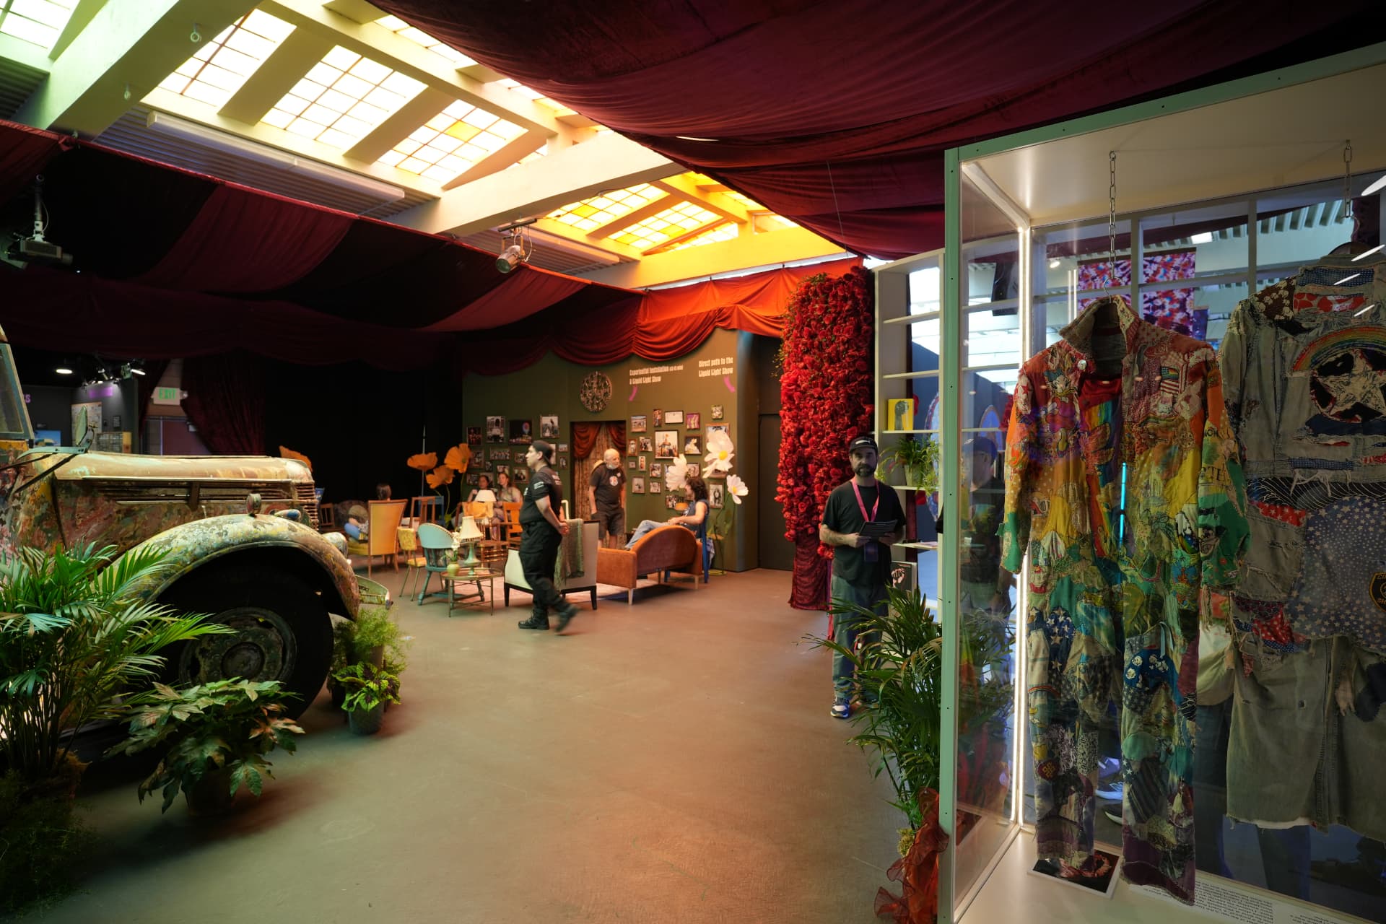
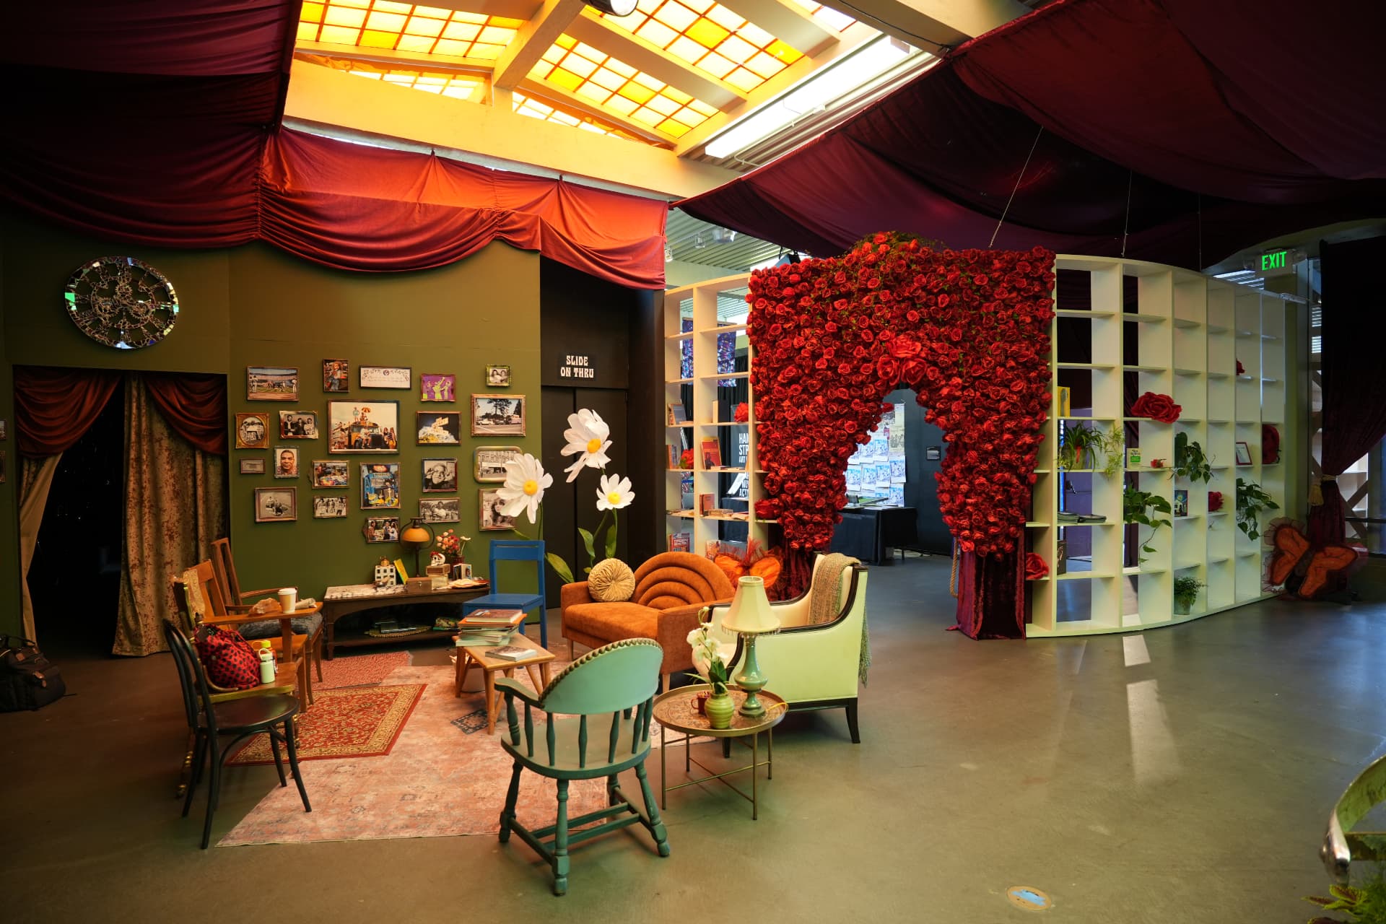
Forever Grateful transformed the Hall of Flowers into a living exhibition about the art, sound, and communal imagination surrounding the Grateful Dead.
As Creative Producer, Brian Scharf held the whole experience together — translating an ambitious cultural vision into a place people could enter, explore, and inhabit. The work moved from story and spatial concept through artists, fabricators, lighting, graphics, objects, and the realities of installation in Golden Gate Park.
Creative production
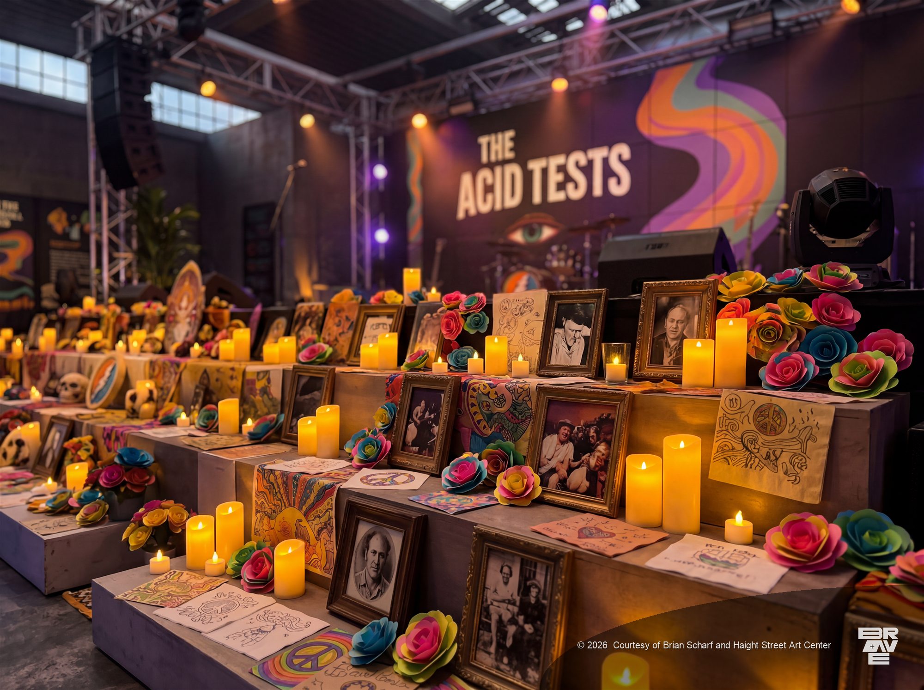
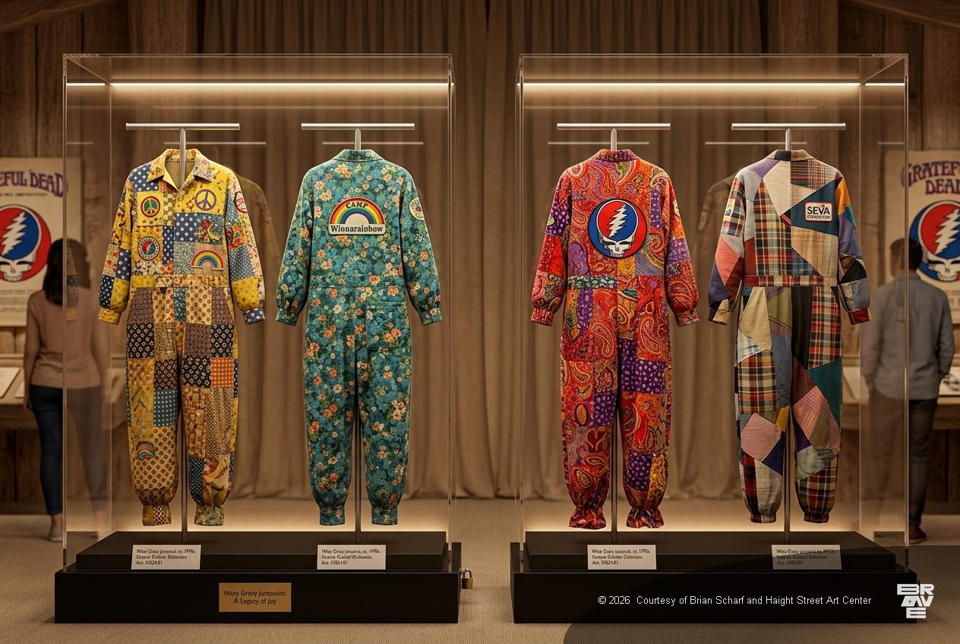
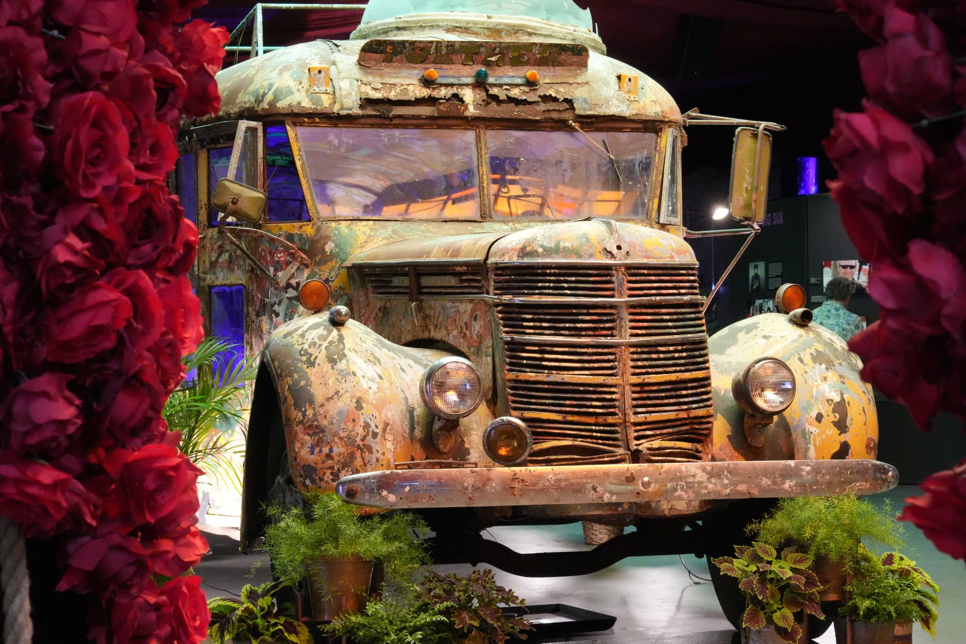
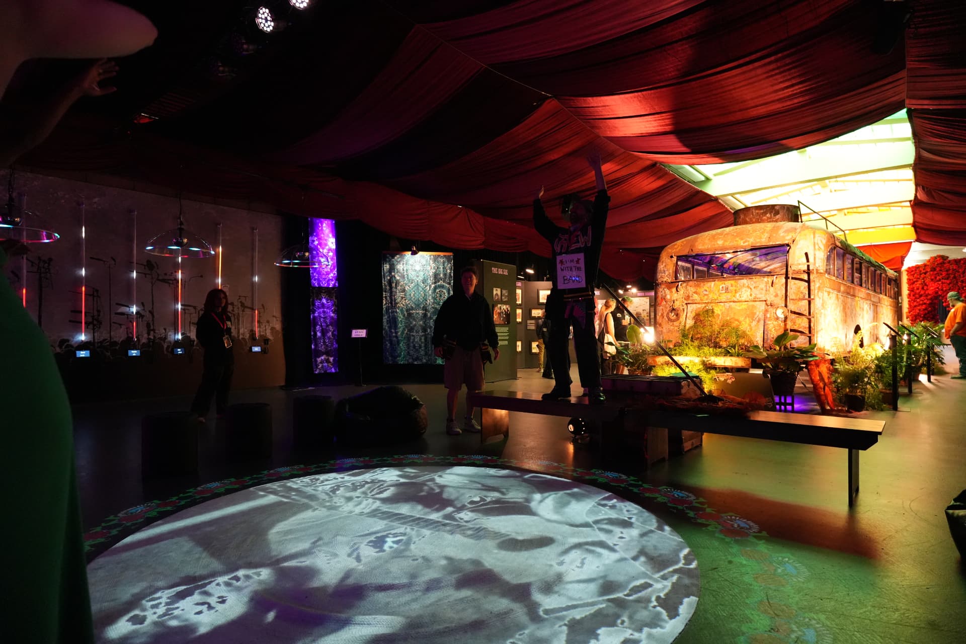
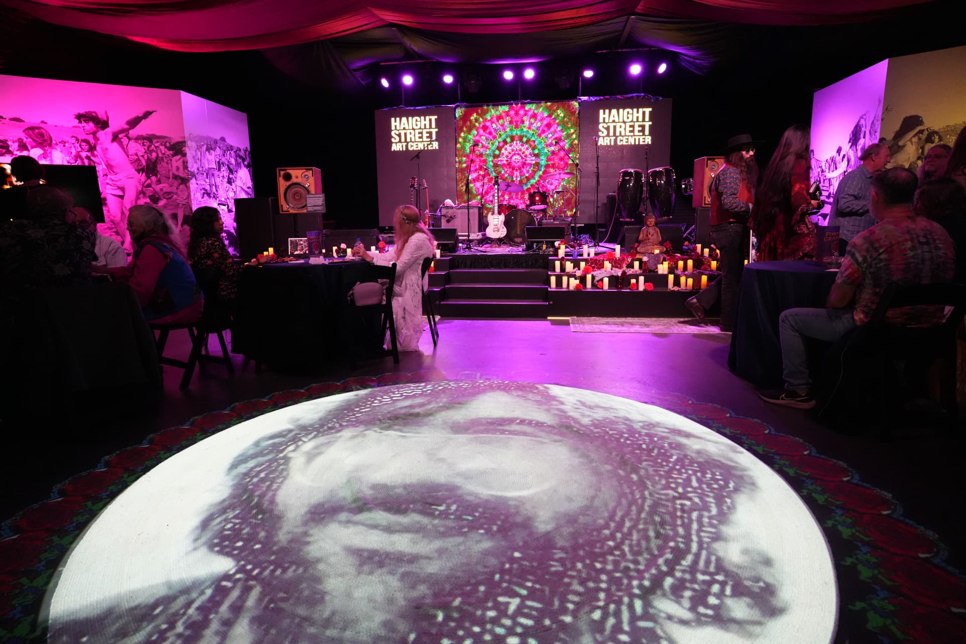
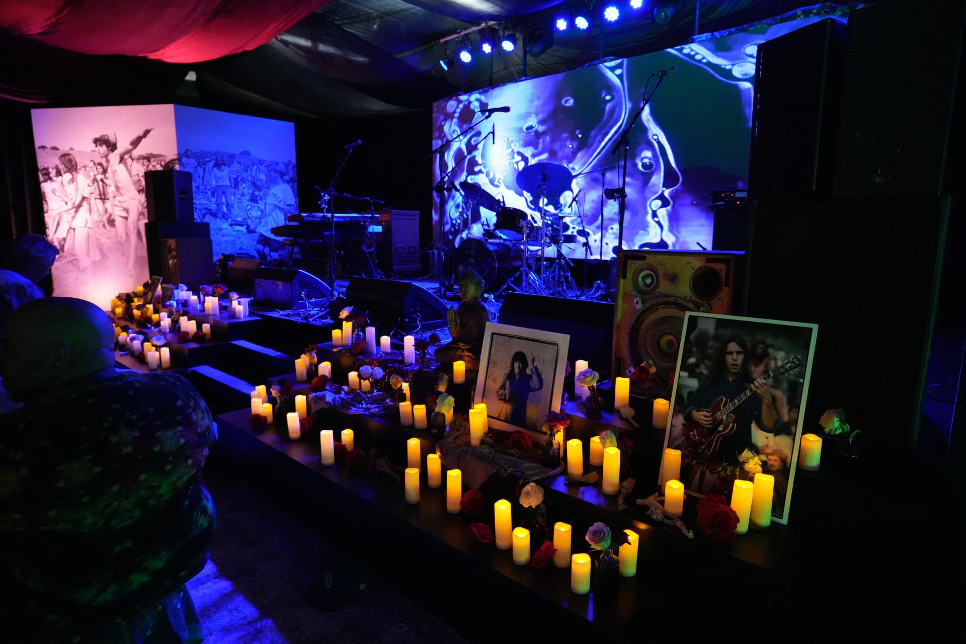
Historic artifacts, commissioned art, sound, light, landscape, and gathering spaces were composed as one continuous guest journey — not a collection of disconnected displays.
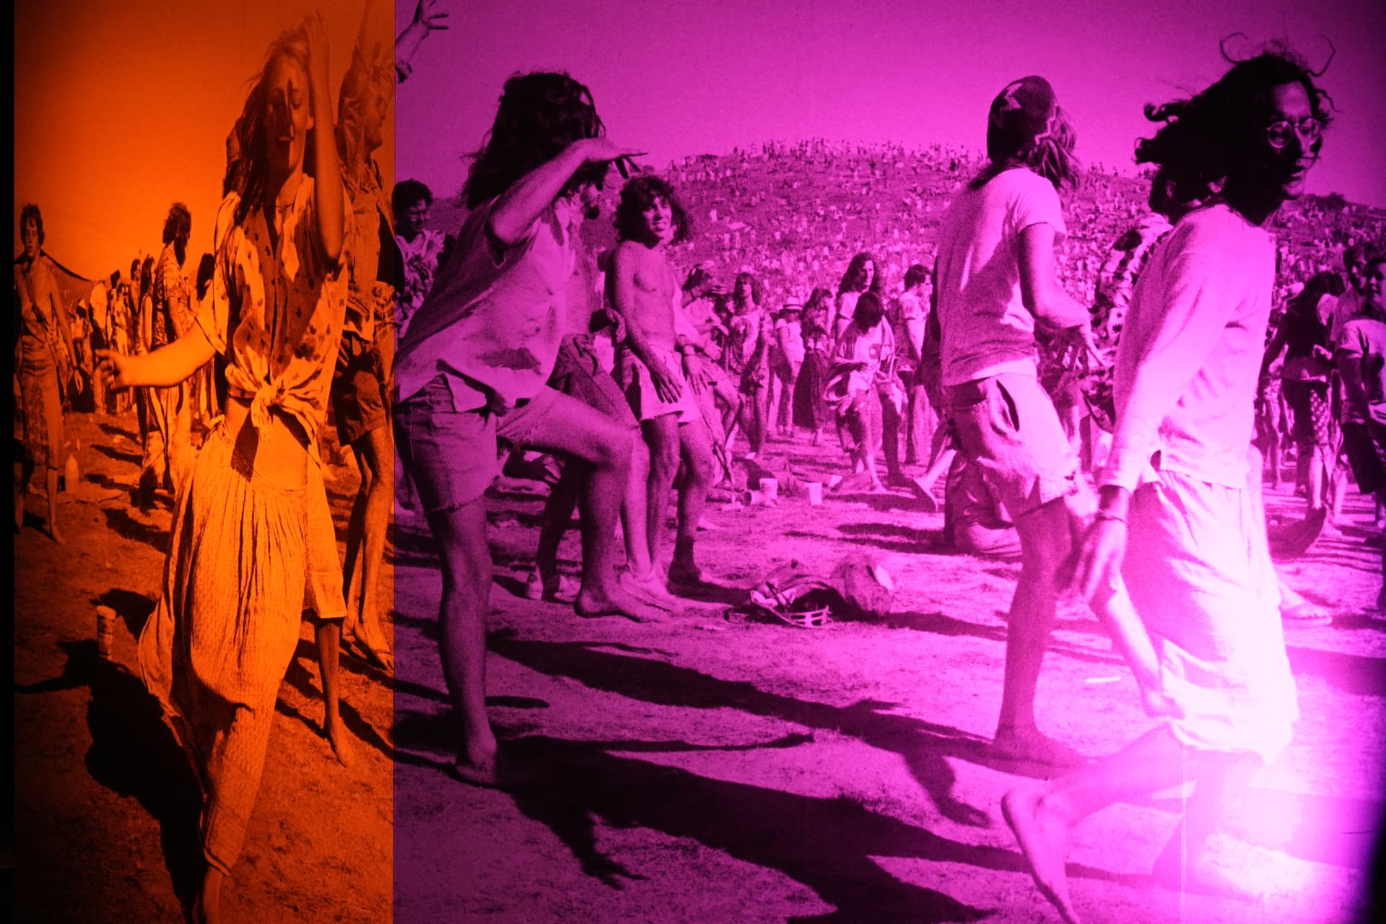
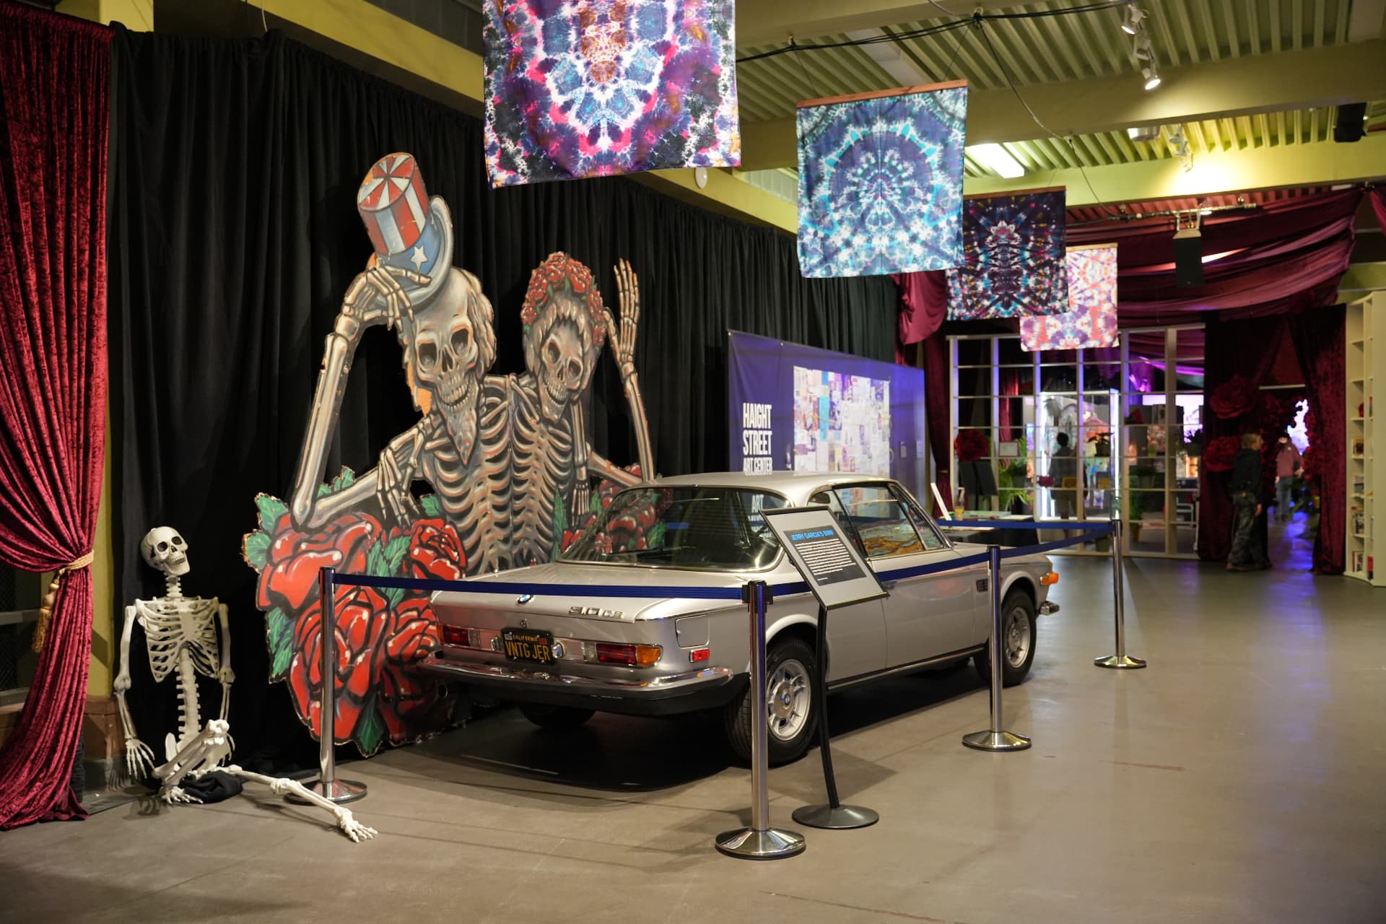
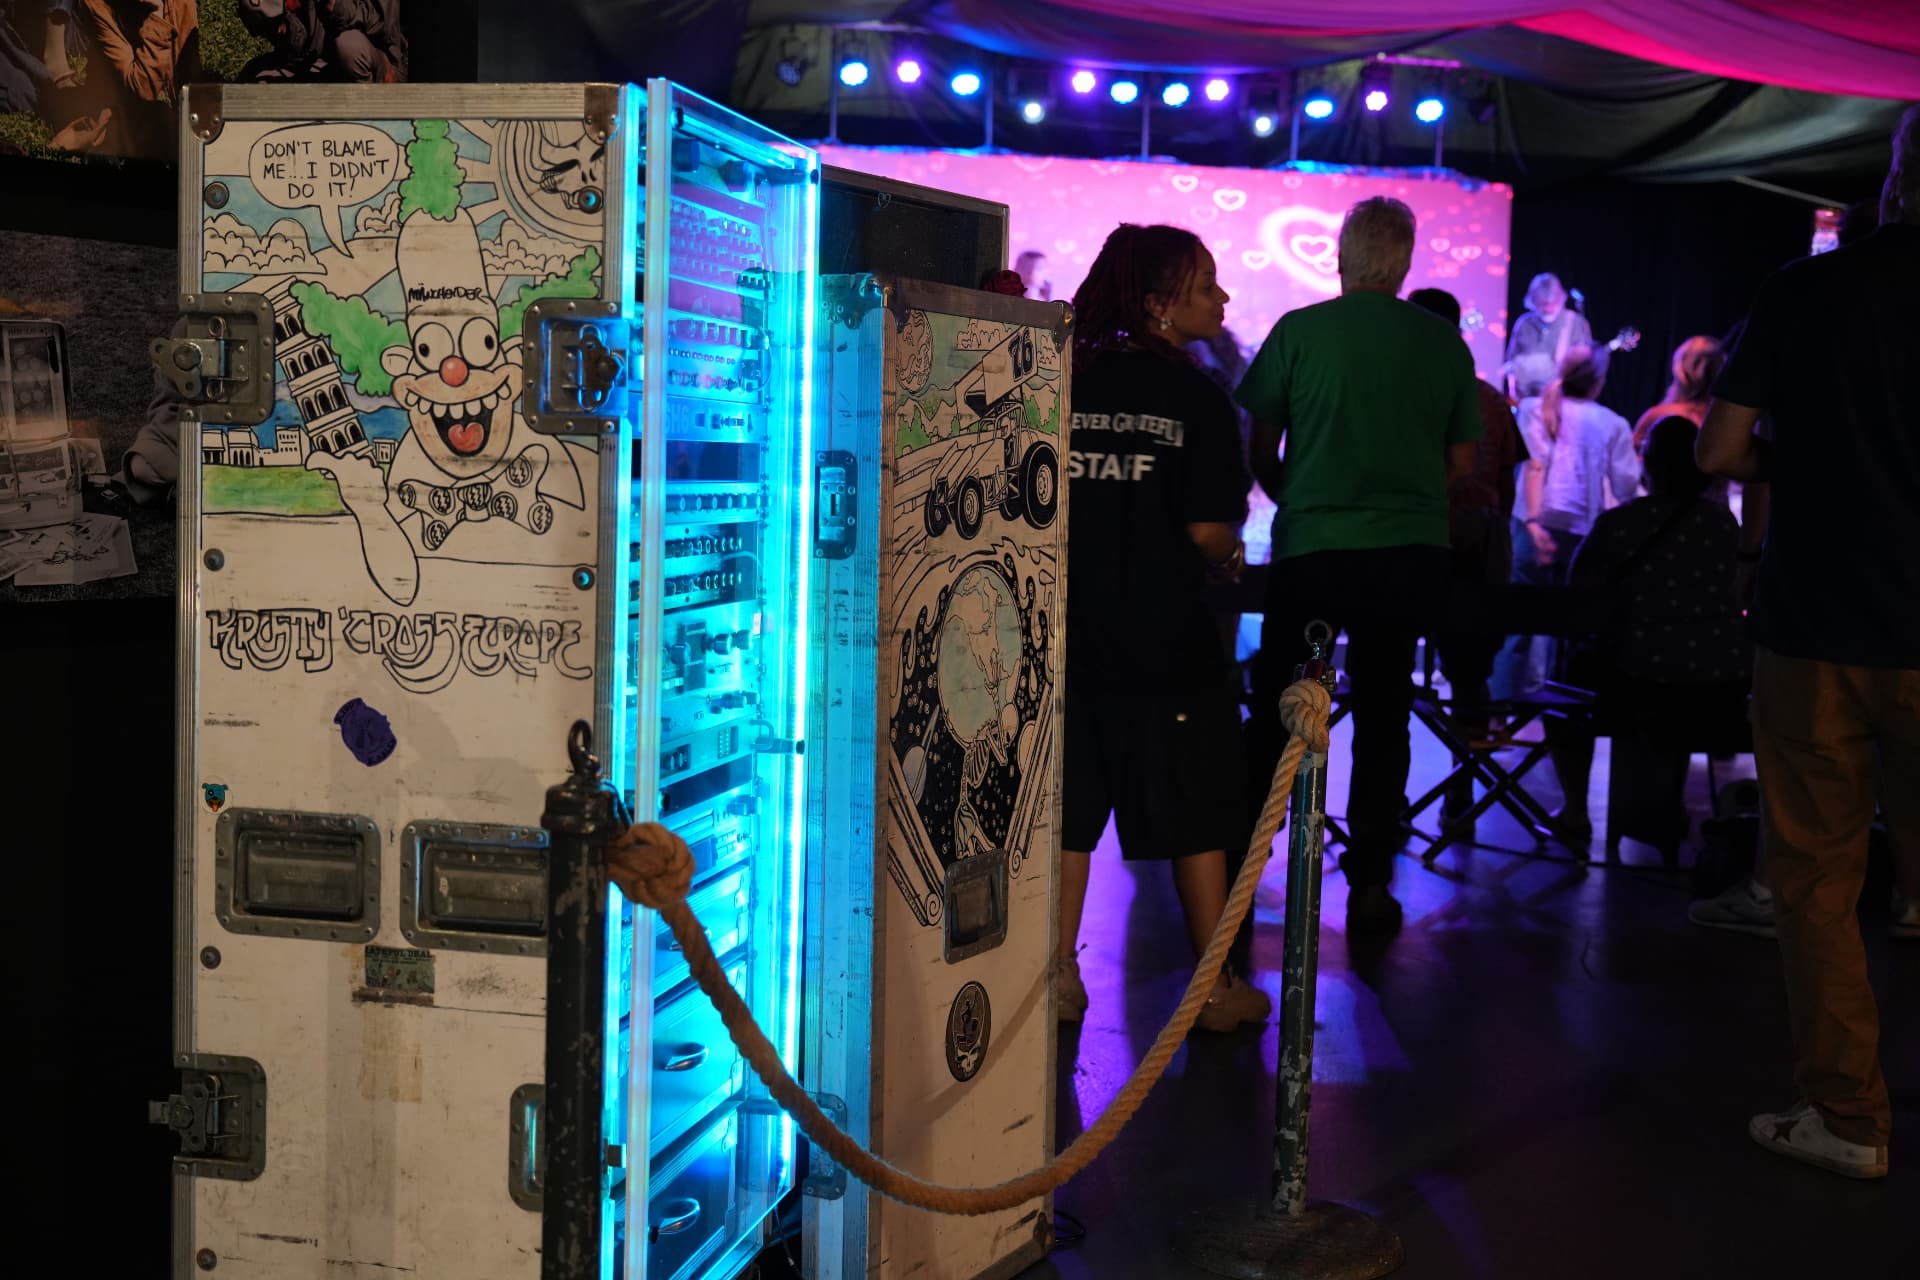
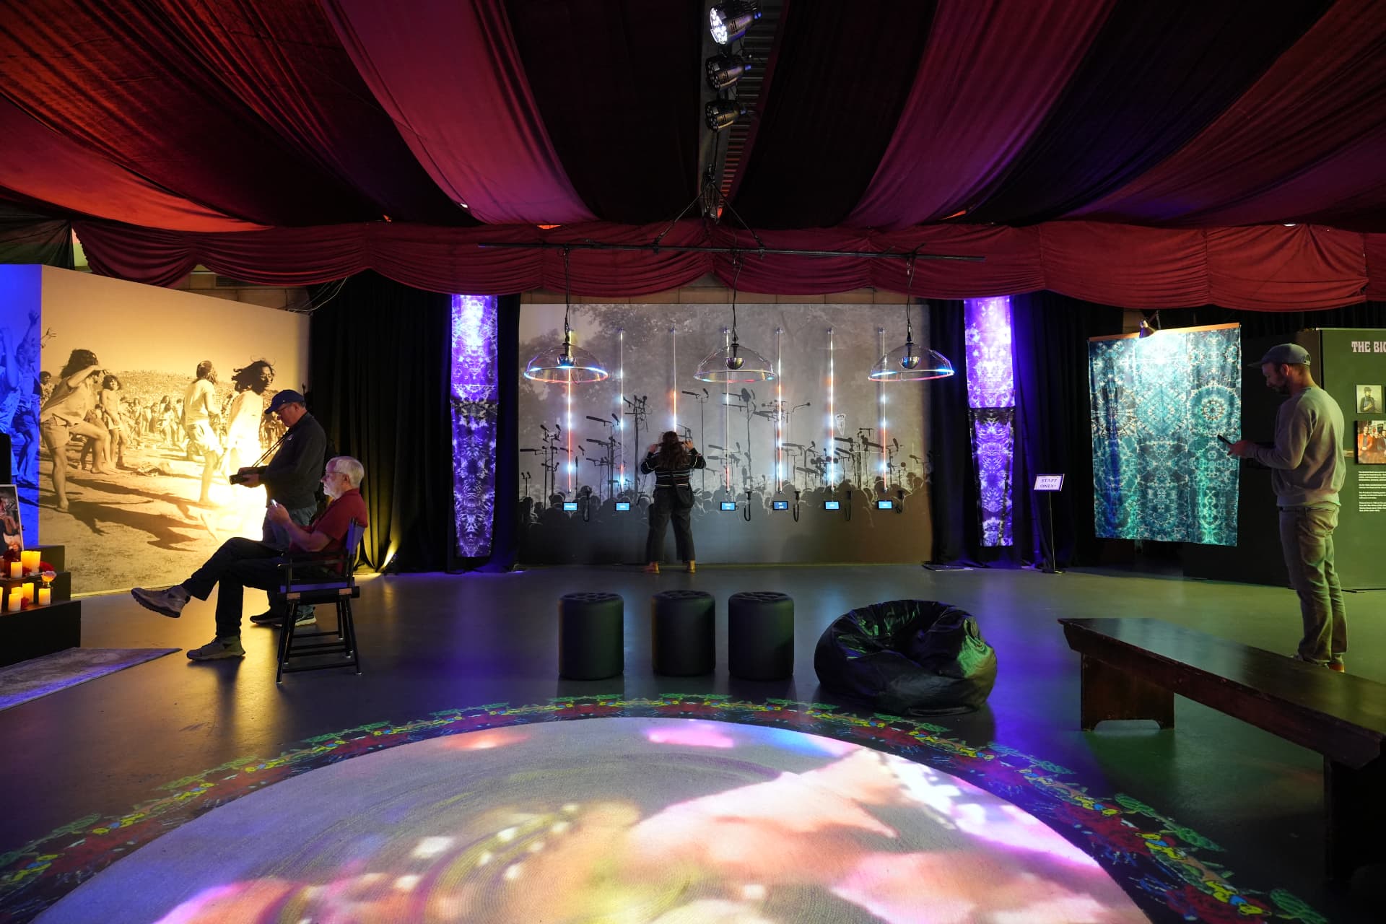
As built · Hall of Flowers
Photographed on site, summer 2026 — the projections, the altar, the buses, and the rooms people gathered in.
What Brave brings
Earlier work

Oakland interactive children's play space and art experience — co-conceived and designed with The Scale Collective.
Exhibit design exploring food systems through immersive graphics and installations.

Bamboo architecture, festival installations, and immersive environments built between Bali and California (2009–2013).

Immersive branded wall installation designed in collaboration with Jupitr Studios.
Oakland, CA
Wild Child is an interactive children's play space and art experience in Oakland that transports kids and parents through portals into a fantasy world of interactive art, making, and play. Designed in collaboration with many local artists and artisans, the project celebrates color, whimsy, and scale — building a layered environment where every zone invites a different kind of discovery.
Brave's role
Brave worked alongside Sara Alexander (The Scale Collective), Ligaya Tichy, Dylan Hosey (Jupitr Studios), and Megan Rae Hannon (Rae & Heath Architects) to develop the concepts and overall plan, then carried each play area from sketch into 3D development, shop drawings, and build-ready plans for Jupitr's fabrication team. Brian led the live design sessions that kept collaboration tight across designers, artists, and fabricators — producing renders that aligned the ground plan with every team member before anything was built.
Collaborators: Concept and interior design lead by Sara Alexander of The Scale Collective. Fabrication and build by Jupitr Studios. Additional collaboration with Megan and featured artists including Sofie Ramos and local makers. Images courtesy of The Scale Collective.


2009 – 2013
An archive of bamboo architecture, festival installations, and immersive environments — built between Bali and California, with stops at Burning Man, Wanderlust, and BaliSpirit along the way.


Dylan Hosey, Jupitr Studios
“Working with Brian and the BRAVE team was like adding a design superpower to our project. They didn't just support our vision — they amplified it. Their ability to fill in execution gaps — through visualizations, prototyping, and thoughtful design development made them indispensable.”